

1303 SWEETWATER CLUB BLVD Longwood, FL 32779

ACTUALIZADO:
Key Details
Property Type Single Family Home
Sub Type Single Family Residence
Listing Status Coming Soon
Purchase Type For Sale
Square Footage 7,231 sqft
Price per Sqft $356
Subdivision Sweetwater Club Unit 2
MLS Listing ID O6441467
Bedrooms 5
Full Baths 5
Half Baths 1
Construction Status Completed
HOA Fees $1,100/qua
HOA Y/N Yes
Annual Recurring Fee 4400.0
Year Built 1980
Annual Tax Amount $10,048
Lot Size 1.400 Acres
Acres 1.4
Property Sub-Type Single Family Residence
Source Stellar MLS
Descripción de la propiedad
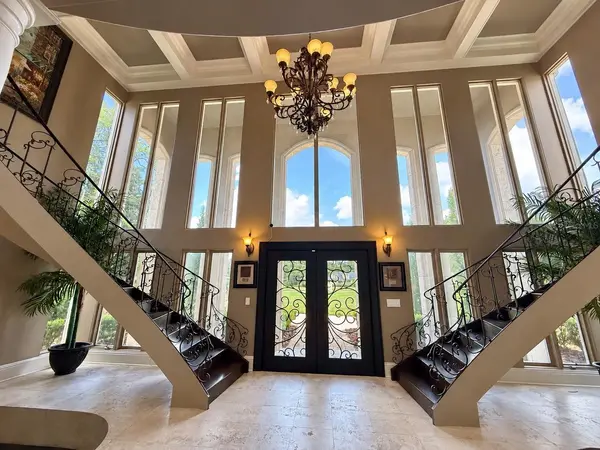
From the moment you enter, the home makes a statement with its dramatic two-story foyer, soaring ceilings, floating dual staircases, abundant natural light, and elegant architectural details. Thoughtfully updated throughout, the residence offers beautifully finished living spaces designed to feel both sophisticated and inviting.
At the heart of the home is an entertainer's dream, with generous gathering areas and distinctive features including a private whiskey cellar—perfect for displaying a collection and hosting memorable evenings with family and friends. The extensively upgraded interiors feature luxurious finishes, massive crown molding, custom baseboards, dramatic solid wood doors, beautifully renovated baths, custom cabinetry, designer lighting, and refined details throughout.
Outside, the estate opens to a private resort-style setting surrounded by mature landscaping and expansive grounds. The pool, spacious patio areas, fire-pit gathering space, and lush backyard create an exceptional environment for entertaining or simply enjoying the privacy of the 1.4-acre property.
A rare four-car garage provides outstanding space for vehicles, storage, or a car enthusiast's collection.
Offering more than 7,200 square feet of living space, exceptional privacy, extensive upgrades, and impressive entertaining spaces inside and out, this Sweetwater Club estate presents a rare opportunity to enjoy luxury living on a grand scale.
Chef-Inspired Kitchen:
The expansive gourmet kitchen 33x26 is designed for both everyday living and grand-scale entertaining, featuring rich custom cabinetry, extensive smooth granite countertops, custom made hood vent enclosure, an oversized center island mirrored by a second with generous bar seating, and premium stainless-steel appliances. Warm architectural details, including exposed wood ceiling beams and elegant statement lighting, add character and sophistication, while the adjoining dining area creates an inviting space for gathering. With abundant cabinetry, multiple work surfaces, and an open, spacious layout, this impressive kitchen truly serves as the heart of the home.
Many amazing features with not enough space to write about it!
Location
State FL
County Seminole
Community Sweetwater Club Unit 2
Area 32779 - Longwood/Wekiva Springs
Zoning R-1AAA
Rooms
Other Rooms Bonus Room, Family Room, Formal Dining Room Separate, Formal Living Room Separate, Inside Utility
Interior
Interior Features Ceiling Fans(s), Coffered Ceiling(s), Crown Molding, Eat-in Kitchen, High Ceilings, PrimaryBedroom Upstairs, Solid Wood Cabinets, Split Bedroom, Stone Counters, Walk-In Closet(s), Window Treatments
Heating Central
Cooling Central Air
Flooring Luxury Vinyl, Travertine, Wood
Fireplaces Type Family Room, Primary Bedroom, Wood Burning
Furnishings Negotiable
Fireplace true
Appliance Convection Oven, Dishwasher, Disposal, Dryer, Electric Water Heater, Range, Range Hood, Refrigerator, Washer, Water Filtration System
Laundry Laundry Room
Exterior
Exterior Feature Awning(s), Balcony, Fire Pit, Garden, Lighting, Rain Gutters
Parking Features Circular Driveway, Driveway, Garage Door Opener, Garage Faces Side
Garage Spaces 4.0
Fence Fenced
Pool Gunite, In Ground
Community Features Deed Restrictions, Gated Community - Guard, Tennis Court(s), Street Lights
Utilities Available Cable Connected, Electricity Connected, Underground Utilities
Amenities Available Basketball Court, Gated, Pickleball Court(s), Tennis Court(s)
View Y/N No
Water Access Yes
Water Access Desc Lake,Limited Access
View Trees/Woods
Roof Type Membrane,Tile
Porch Covered, Front Porch, Patio, Rear Porch
Attached Garage true
Exposure North
Garage true
Private Pool Yes
Building
Lot Description Cleared, Conservation Area, Flag Lot, Flood Insurance Required, Landscaped, Paved, Private
Entry Level Two
Foundation Block, Crawlspace, Pillar/Post/Pier, Slab
Lot Size Range 1 to less than 2
Sewer Septic Tank
Water Public
Architectural Style Mediterranean
Structure Type Block,Stucco,Frame
New Construction false
Construction Status Completed
Schools
Elementary Schools Sabal Point Elementary
Middle Schools Rock Lake Middle
High Schools Lake Brantley High
Others
Pets Allowed Yes
HOA Fee Include Guard - 24 Hour,Private Road
Senior Community No
Ownership Fee Simple
Monthly Total Fees $366
Acceptable Financing Cash, Conventional
Membership Fee Required Required
Listing Terms Cash, Conventional
Special Listing Condition None
Virtual Tour https://www.propertypanorama.com/instaview/stellar/O6441467

ESCUELAS Y PROPIEDADES CERCANAS
OBTENER MAS INFORMACION