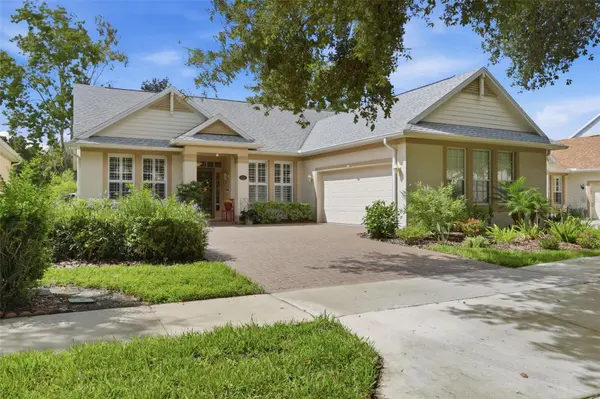


114 OVERTON GARDENS LN Deland, FL 32724

ACTUALIZADO:
Key Details
Property Type Single Family Home
Sub Type Single Family Residence
Listing Status Active
Purchase Type For Sale
Square Footage 2,238 sqft
Price per Sqft $194
Subdivision Victoria Park Northeast Increment
MLS Listing ID V4951154
Bedrooms 3
Full Baths 2
Construction Status Completed
HOA Fees $1,639/qua
HOA Y/N Yes
Annual Recurring Fee 6556.0
Year Built 2002
Annual Tax Amount $4,384
Lot Size 6,534 Sqft
Acres 0.15
Lot Dimensions 60x110
Property Sub-Type Single Family Residence
Source Stellar MLS
Descripción de la propiedad
From the moment you enter the foyer, you will appreciate the spacious and well-designed floor plan. The formal dining room is conveniently located to the left, while the inviting den features double French doors, built-in bookcases, and crown molding, an ideal space for a home office, library, or quiet retreat.
The heart of the home is the kitchen and family room. The kitchen features an extended wall of 42-inch cabinetry, a built-in desk, wine rack, under and above cabinet lighting, pull-out shelving, solid-surface countertops, and pendant lighting over the breakfast bar. Crown molding extends throughout much of the home, adding an elegant finishing touch.
The spacious family room is designed for both everyday living and entertaining, offering surround sound, ceiling fans, an electric floor outlet, and a dramatic 12-foot sliding glass door that opens to the beautiful brick-paver patio. All three bedrooms feature tinted double-pane Pella windows for added comfort and efficiency.
The primary suite offers a relaxing retreat with a spacious bathroom featuring dual vanity sinks, a private toilet closet, and his-and-her walk-in closets.
Step outside and discover your own private oasis. The impressive 30' x 19' screened and enclosed covered patio features brick pavers and overlooks a beautifully manicured rear yard with mature hedges providing privacy—perfect for morning coffee, entertaining, or simply enjoying the Florida sunshine.
Additional features include engineered hardwood floors, plantation shutters throughout, two solar tubes added to the living room to bring in an abundance of natural light, central vacuum, a water softener system, and pull-down attic stairs leading to a plywood-floored attic for convenient additional storage. expanded brick paver driveway. Natural gas community.
ROOF 2022, HVAC 2018, WATER HEATER 2018
Residents of Victoria Gardens enjoy access to their own private clubhouse, resort-style pool, patio, and hot tub area. The association fees include lawn care, cable TV, internet, irrigation, and access to the community's exceptional amenities, including clay tennis courts and pickleball.
Location
State FL
County Volusia
Community Victoria Park Northeast Increment
Area 32724 - Deland
Zoning R-1
Rooms
Other Rooms Den/Library/Office, Formal Dining Room Separate, Great Room, Inside Utility
Interior
Interior Features Built-in Features, Ceiling Fans(s), Crown Molding, High Ceilings, Kitchen/Family Room Combo, Open Floorplan, Solid Surface Counters, Split Bedroom, Walk-In Closet(s), Window Treatments
Heating Central, Electric, Heat Pump
Cooling Central Air
Flooring Carpet, Hardwood, Laminate
Furnishings Unfurnished
Fireplace false
Appliance Dishwasher, Dryer, Gas Water Heater, Microwave, Range, Refrigerator, Washer, Water Softener
Laundry Inside, Laundry Room
Exterior
Exterior Feature Rain Gutters, Sidewalk
Parking Features Driveway, Garage Door Opener
Garage Spaces 2.0
Community Features Association Recreation - Owned, Deed Restrictions, Fitness Center, Golf Carts OK, Golf, Irrigation-Reclaimed Water, Sidewalks, Special Community Restrictions, Tennis Court(s), Street Lights
Utilities Available BB/HS Internet Available, Cable Connected, Electricity Connected, Natural Gas Connected, Public, Sewer Connected, Sprinkler Recycled, Underground Utilities
Amenities Available Cable TV, Clubhouse, Fence Restrictions, Fitness Center, Gated, Golf Course, Pool, Recreation Facilities, Security, Spa/Hot Tub, Tennis Court(s), Vehicle Restrictions
View Y/N No
Water Access No
Roof Type Shingle
Porch Covered, Patio, Screened
Attached Garage true
Exposure North
Garage true
Private Pool No
Building
Lot Description City Limits, Sidewalk, Paved
Entry Level One
Foundation Slab
Lot Size Range 0 to less than 1/4
Builder Name St. Joe
Sewer Public Sewer
Water Public
Architectural Style Traditional
Structure Type Block,Stucco
New Construction false
Construction Status Completed
Schools
Elementary Schools Freedom Elem
Middle Schools Deland Middle
High Schools Deland High
Others
Pets Allowed Yes
HOA Fee Include Cable TV,Pool,Escrow Reserves Fund,Internet,Maintenance Grounds,Management,Pest Control,Private Road,Recreational Facilities,Security
Senior Community Yes
Ownership Fee Simple
Monthly Total Fees $546
Acceptable Financing Cash, Conventional, FHA, VA Loan
Membership Fee Required Required
Listing Terms Cash, Conventional, FHA, VA Loan
Special Listing Condition None
Virtual Tour https://grain.project.grainrealestatephoto.com/v/GKHsDck

ESCUELAS Y PROPIEDADES CERCANAS
OBTENER MAS INFORMACION