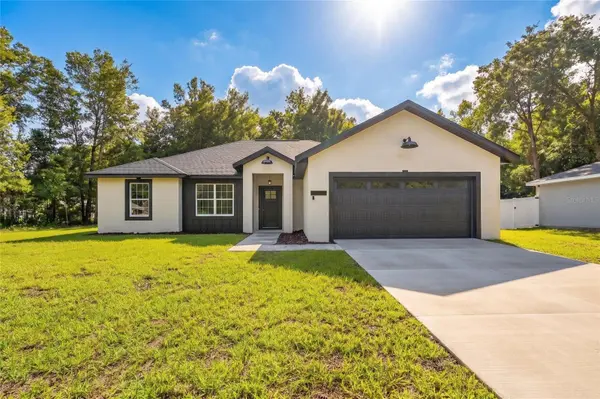
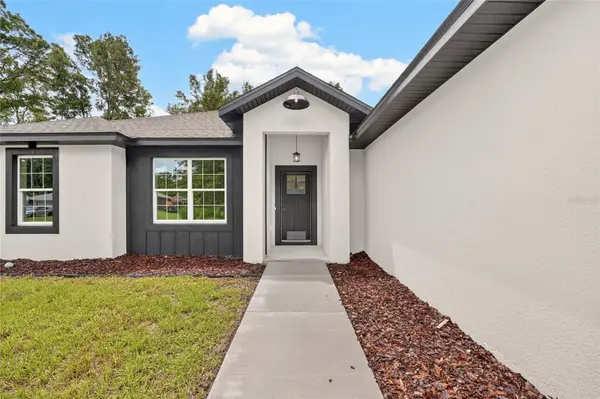
4296 SE 135 LN, Summerfield, FL 34491
24
Ver todas las fotos 24
$319,900
Est. pago /mo
4 Camas
2 Baños
1,863 SqFt
New

4296 SE 135 LN Summerfield, FL 34491

SOLICITAR VISITA "Si desea ver esta casa sin estar en persona, seleccione la opción "Visita Virtual" y su agente se pondrá en contacto con usted para discutir las oportunidades disponibles.
En personaVisita virtual

ACTUALIZADO:

Key Details

Property Type Single Family Home

Sub Type Single Family Residence

Listing Status Active

Purchase Type For Sale

Square Footage 1,863 sqft

Price per Sqft $171

Subdivision Belleview Heights Estate

MLS Listing ID OM731952

Bedrooms 4

Full Baths 2

Construction Status Completed

HOA Y/N No

Year Built 2026

Annual Tax Amount $250

Lot Size 10,454 Sqft

Acres 0.24

Lot Dimensions 75x138

Property Sub-Type Single Family Residence

Source Stellar MLS

Descripción de la propiedad

Virtually Staged. Stunning 4-bedroom, 2-bath new construction offering 1,863 sq ft of beautifully designed living space and a spacious 10' x 20' covered back porch. This concrete block home features high ceilings and a thoughtfully designed open-concept layout ideal for everyday living and entertaining. The show-stopping kitchen features Calacatta Gold quartz countertops, contemporary 42-inch cabinetry, and high-end Samsung stainless steel appliances, opening seamlessly to the living and dining areas.The impressive primary suite offers His-and-Hers walk-in closets and a spa-inspired oversized bathroom featuring separate vanities, a freestanding soaking tub, and an expansive walk-in shower. Enjoy a spacious backyard with plenty of room to create your own outdoor oasis. Photos are of model home; fixtures and/or finishes may vary based on material availability.

Location

State FL

County Marion

Community Belleview Heights Estate

Area 34491 - Summerfield

Zoning R1

Interior

Interior Features Ceiling Fans(s), Kitchen/Family Room Combo, Living Room/Dining Room Combo, Open Floorplan, Split Bedroom, Tray Ceiling(s)

Heating Heat Pump

Cooling Central Air

Flooring Luxury Vinyl

Furnishings Unfurnished

Fireplace false

Appliance Indoor Grill, Microwave

Laundry Laundry Room

Exterior

Exterior Feature Lighting, Sidewalk

Garage Spaces 2.0

Utilities Available Electricity Available, Water Connected

View Y/N No

Water Access No

Roof Type Shingle

Attached Garage true

Exposure North

Garage true

Private Pool No

Building

Entry Level One

Foundation Slab

Lot Size Range 0 to less than 1/4

Sewer Septic Tank

Water Well

Structure Type Block,Stucco

New Construction true

Construction Status Completed

Others

Senior Community No

Ownership Fee Simple

Membership Fee Required None

Special Listing Condition None

Virtual Tour https://www.propertypanorama.com/instaview/stellar/OM731952


Stellar MLS
Listed by Danais Cespedes MY ROCA REALTY LLC

ESCUELAS Y PROPIEDADES CERCANAS

OBTENER MAS INFORMACION

Willy Vilchez

Willy Vilchez

Broker Real Estate

+1(941) 705-2818

Nombre
Teléfono*
Mensaje

I consent to receiving calls from Fidata Real Estate for real estate information and assistance. 
 

I consent to receiving texts from Fidata Real Estate for real estate information and assistance. Texts may include listing recommendations, status updates, and related information. Message frequency varies and data rates may apply. Reply “unsubscribe” to opt-out.

Ve a recorrer esta casa

4296 SE 135 LN