
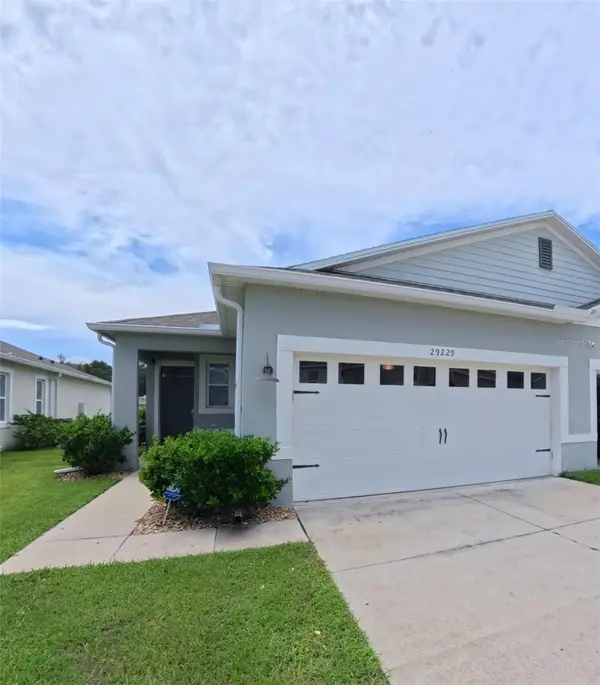

29229 ARMOYAN BLVD Leesburg, FL 34748

ACTUALIZADO:
Key Details
Property Type Single Family Home
Sub Type Single Family Residence
Listing Status Active
Purchase Type For Sale
Square Footage 1,608 sqft
Price per Sqft $171
Subdivision Lake Denham Estates
MLS Listing ID G5117527
Bedrooms 2
Full Baths 2
Construction Status Completed
HOA Fees $690/ann
HOA Y/N Yes
Annual Recurring Fee 690.0
Year Built 2020
Annual Tax Amount $2,791
Lot Size 4,356 Sqft
Acres 0.1
Lot Dimensions 40x115
Property Sub-Type Single Family Residence
Source Stellar MLS
Descripción de la propiedad
This 2-bedroom, 2-bath villa also offers a versatile den/flex room that can be used as a home office, guest space, reading room, or hobby area. The open-concept layout is bright and inviting, with two skylights added after construction to bring in even more natural light.
The kitchen features solid-surface countertops, a gas range, and smart-home technology, while the spacious primary suite includes dual vanities and two walk-in closets. Triple sliding glass doors open to the screened lanai and fully fenced backyard, creating a wonderful extension of the living space for relaxing, entertaining, pets, or enjoying the Florida sunshine.
A whole-house generator provides added peace of mind, and the attached two-car garage offers additional storage and convenience.
Lake Denham Estates offers a welcoming community atmosphere with amenities that include a resort-style pool and playground. Conveniently located just off Highway 27 in Leesburg, close to shopping, dining, medical facilities, entertainment, and major roadways.
With its thoughtful upgrades, outdoor living space, excellent storage, and move-in-ready condition, this villa offers features that are hard to find in the community. Come see what makes this home different!
Location
State FL
County Lake
Community Lake Denham Estates
Area 34748 - Leesburg
Rooms
Other Rooms Den/Library/Office, Inside Utility
Interior
Interior Features High Ceilings, Living Room/Dining Room Combo, Open Floorplan, Primary Bedroom Main Floor, Solid Surface Counters, Split Bedroom, Stone Counters, Thermostat, Walk-In Closet(s), Window Treatments
Heating Central, Exhaust Fan, Natural Gas
Cooling Central Air
Flooring Carpet, Ceramic Tile, Concrete, Tile
Furnishings Unfurnished
Fireplace false
Appliance Dishwasher, Disposal, Exhaust Fan, Gas Water Heater, Microwave, Range, Range Hood, Refrigerator, Tankless Water Heater, Washer
Laundry Inside, Laundry Room, Washer Hookup
Exterior
Exterior Feature Lighting, Sidewalk
Parking Features Driveway, Garage Door Opener
Garage Spaces 2.0
Fence Vinyl
Community Features Community Mailbox, Deed Restrictions, Park, Playground, Pool, Sidewalks, Street Lights
Utilities Available Electricity Connected, Natural Gas Available, Phone Available, Sewer Connected, Underground Utilities
Amenities Available Fence Restrictions, Playground, Pool
View Y/N No
Water Access No
View Trees/Woods
Roof Type Shingle
Porch Rear Porch
Attached Garage true
Exposure North
Garage true
Private Pool No
Building
Lot Description In County, Sidewalk, Street Dead-End, Paved, Unincorporated
Entry Level One
Foundation Slab
Lot Size Range 0 to less than 1/4
Builder Name D.R. Horton
Sewer Public Sewer
Water Public
Architectural Style Contemporary, Florida, Ranch
Structure Type Block,Stucco
New Construction true
Construction Status Completed
Schools
Elementary Schools Leesburg Elementary
Middle Schools Oak Park Middle
High Schools Leesburg High
Others
Pets Allowed Number Limit
HOA Fee Include Pool
Senior Community No
Ownership Fee Simple
Monthly Total Fees $57
Acceptable Financing Cash, Conventional, FHA, USDA Loan, VA Loan
Membership Fee Required Required
Listing Terms Cash, Conventional, FHA, USDA Loan, VA Loan
Num of Pet 4
Special Listing Condition None
Virtual Tour https://www.propertypanorama.com/instaview/stellar/G5117527

ESCUELAS Y PROPIEDADES CERCANAS
OBTENER MAS INFORMACION