
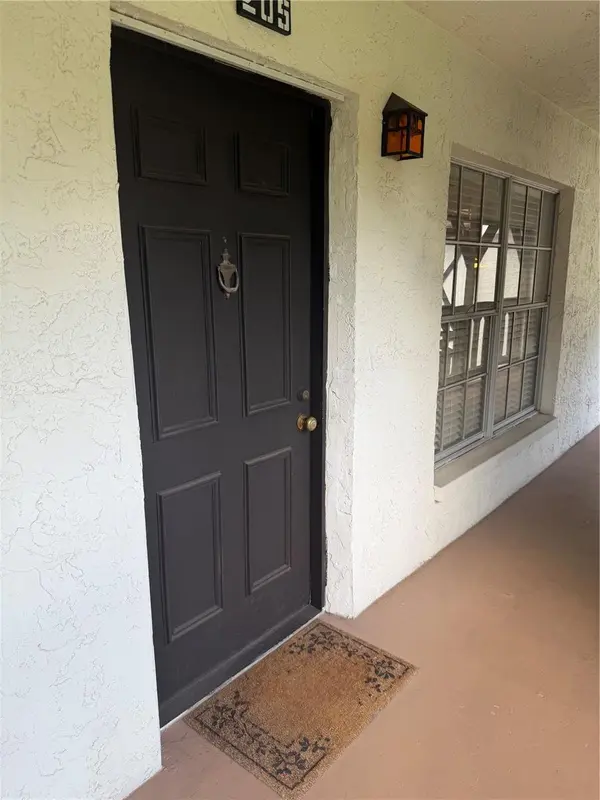
400 N BAYSHORE BLVD #205 Clearwater, FL 33759

ACTUALIZADO:
Key Details
Property Type Condo
Sub Type Condominium
Listing Status Active
Purchase Type For Sale
Square Footage 680 sqft
Price per Sqft $168
Subdivision Harbour Towne Condo
MLS Listing ID TB8546353
Bedrooms 1
Full Baths 1
Construction Status Completed
HOA Fees $527/mo
HOA Y/N Yes
Annual Recurring Fee 6327.72
Year Built 1981
Annual Tax Amount $2,067
Property Sub-Type Condominium
Source Stellar MLS
Descripción de la propiedad
Step inside to a bright, open floor plan designed for easy living and entertaining. The spacious primary bedroom offers multiple closets, while the beautifully updated bathroom adds a fresh, modern touch. Step outside to your private patio and unwind with your morning coffee or evening cocktail while overlooking the community's lush, serene landscaping.
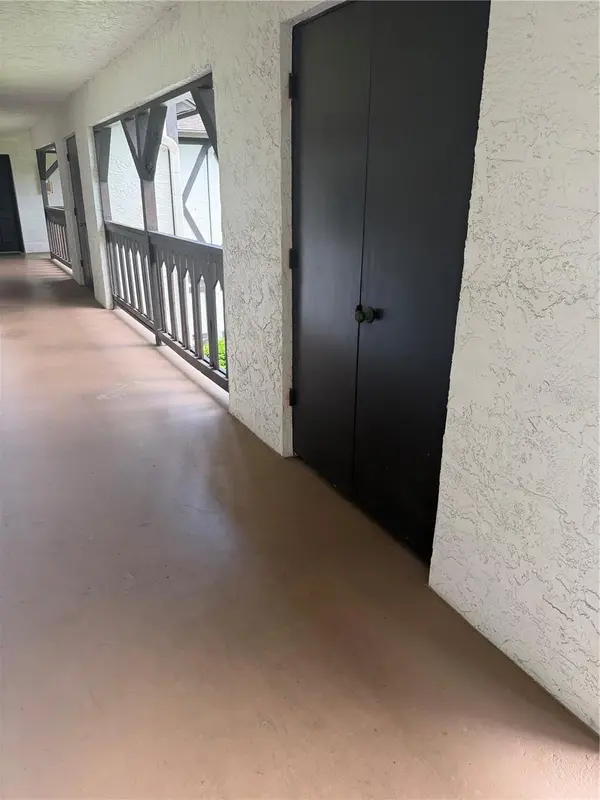
A private double-door storage room located just outside your front door provides valuable extra space for beach gear, bicycles, luggage, and more. Laundry rooms with washers and dryers are conveniently located on each floor.
Whether you're searching for a low-maintenance Florida home, a weekend escape, or a versatile property with rental potential, this Harbour Towne condo delivers location, lifestyle, and convenience. Come experience relaxed Florida living just minutes from Safety Harbor, Clearwater, and everything Tampa Bay has to experience!
Don't miss out on this luxurious lifestyle that awaits you in this well-established community!
Motorcycles are not allowed.
Location
State FL
County Pinellas
Community Harbour Towne Condo
Area 33759 - Clearwater
Interior
Interior Features Ceiling Fans(s), Open Floorplan, Primary Bedroom Main Floor, Thermostat, Window Treatments
Heating Central
Cooling Central Air
Flooring Carpet, Ceramic Tile, Wood
Furnishings Unfurnished
Fireplace false
Appliance Range, Refrigerator
Laundry Common Area, Corridor Access, Same Floor As Condo Unit
Exterior
Exterior Feature Rain Gutters, Sidewalk, Storage, Tennis Court(s)
Parking Features Assigned, Ground Level, Guest, Open
Community Features Association Recreation - Owned, Clubhouse, Community Mailbox, Deed Restrictions, Fitness Center, Irrigation-Reclaimed Water, No Truck/RV/Motorcycle Parking, Pool, Sidewalks, Special Community Restrictions, Tennis Court(s), Street Lights
Utilities Available BB/HS Internet Available, Cable Available, Cable Connected, Electricity Available, Electricity Connected, Phone Available, Public, Sewer Available, Sewer Connected, Water Available, Water Connected
Amenities Available Clubhouse, Elevators, Fitness Center, Laundry, Lobby Key Required, Maintenance, Pool, Storage, Tennis Court(s), Vehicle Restrictions
View Y/N No
Water Access No
View Tennis Court, Trees/Woods
Roof Type Shingle
Porch Covered, Patio, Screened
Attached Garage false
Exposure West
Garage false
Private Pool No
Building
Story 1
Entry Level One
Foundation Block, Slab
Lot Size Range Non-Applicable
Sewer Public Sewer
Water Public
Architectural Style Tudor
Unit Floor 2
Structure Type Brick,Stucco,Frame
New Construction false
Construction Status Completed
Others
Pets Allowed Number Limit, Size Limit, Yes
HOA Fee Include Cable TV,Pool,Maintenance Structure,Maintenance Grounds,Maintenance,Management,Pest Control,Private Road,Sewer,Trash,Water
Senior Community No
Pet Size Small (16-35 Lbs.)
Ownership Fee Simple
Monthly Total Fees $527
Acceptable Financing Cash, Conventional
Membership Fee Required Required
Listing Terms Cash, Conventional
Num of Pet 1
Special Listing Condition None
Virtual Tour https://www.propertypanorama.com/instaview/stellar/TB8546353

ESCUELAS Y PROPIEDADES CERCANAS
OBTENER MAS INFORMACION