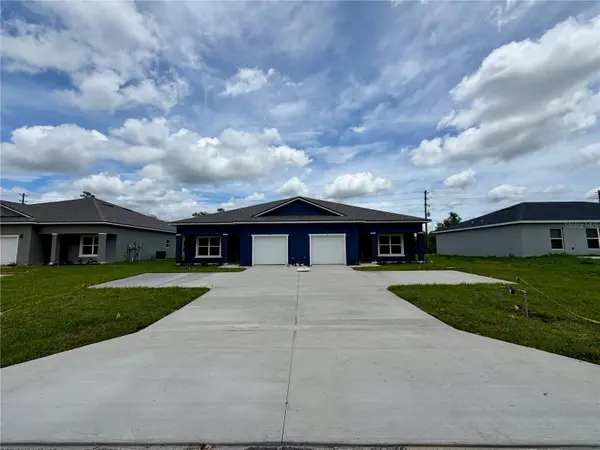
15709 SW 34TH COURT RD, Ocala, FL 34473
24
Ver todas las fotos 24
$525,000
Est. pago /mo
6 Camas
4 Baños
2,626 SqFt
New

15709 SW 34TH COURT RD Ocala, FL 34473

SOLICITAR VISITA "Si desea ver esta casa sin estar en persona, seleccione la opción "Visita Virtual" y su agente se pondrá en contacto con usted para discutir las oportunidades disponibles.
En personaVisita virtual

ACTUALIZADO:

Key Details

Property Type Multi-Family, Duplex

Sub Type Duplex

Listing Status Active

Purchase Type For Sale

Square Footage 2,626 sqft

Price per Sqft $199

Subdivision Marion Oaks Unit 5

MLS Listing ID O6440042

Bedrooms 6

Construction Status Completed

HOA Y/N No

Year Built 2026

Annual Tax Amount $973

Lot Size 10,018 Sqft

Acres 0.23

Lot Dimensions 80x125

Property Sub-Type Duplex

Source Stellar MLS

Descripción de la propiedad

Exceptional opportunity to purchase a brand new concrete block construction duplex with each unit consisting of 3 bedrooms 2 bathrooms with a 1 car garage in a central location close to everything Marion Oaks and Ocala has to offer. This isn't your run-of-the-mill duplex all high-end finishes including luxury vinyl planking throughout, Sparkling White Quartz countertops, 42” Upper cabinets, full stainless steel appliance package, beautifully designer bathrooms with floor to ceiling tile, private indoor laundry closet with washer & dryer set included, as well as a covered private rear lanai. Master bedroom is well sized and features his & hers walk in closets, dual sink vanity, and walk-in shower. The open concept floor plan with the living room dining room and kitchen all flowing together perfectly. Both guest bedrooms are well sized and have ample closet space. Not to mention this is a rare opportunity to have the units on city water and sewer! Don't let this chance pass you by call today for more information and schedule your private tour!

Location

State FL

County Marion

Community Marion Oaks Unit 5

Area 34473 - Ocala

Zoning RPUD

Interior

Interior Features Kitchen/Family Room Combo, Living Room/Dining Room Combo, Open Floorplan, Primary Bedroom Main Floor, Solid Surface Counters, Solid Wood Cabinets, Split Bedroom, Stone Counters, Thermostat, Walk-In Closet(s)

Heating Central, Electric

Cooling Central Air

Flooring Ceramic Tile, Luxury Vinyl

Fireplace false

Appliance Dishwasher, Disposal, Dryer, Electric Water Heater, Microwave, Range, Refrigerator, Washer

Laundry Common Area, Electric Dryer Hookup, Laundry Closet, Washer Hookup

Exterior

Exterior Feature Lighting, Private Yard

Parking Features Driveway, Garage Door Opener, Open, Parking Pad

Garage Spaces 2.0

Utilities Available BB/HS Internet Available, Cable Available, Electricity Connected, Public, Sewer Connected, Sprinkler Meter, Water Connected

View Y/N No

Water Access No

Roof Type Shingle

Attached Garage true

Garage true

Private Pool No

Building

Lot Description Landscaped, Paved

Entry Level One

Foundation Slab

Lot Size Range 0 to less than 1/4

Sewer Public Sewer

Water Public

Structure Type Block,Stucco

New Construction true

Construction Status Completed

Others

Pets Allowed Cats OK, Dogs OK, Yes

Senior Community No

Ownership Fee Simple

Acceptable Financing Cash, Conventional, FHA, VA Loan

Listing Terms Cash, Conventional, FHA, VA Loan

Special Listing Condition None

Virtual Tour https://www.propertypanorama.com/instaview/stellar/O6440042


Stellar MLS
Listed by Jason Sirounis FL PRO BROKERS LLC

ESCUELAS Y PROPIEDADES CERCANAS

OBTENER MAS INFORMACION

Willy Vilchez

Willy Vilchez

Broker Real Estate

+1(941) 705-2818

Nombre
Teléfono*
Mensaje

I consent to receiving calls from Fidata Real Estate for real estate information and assistance. 
 

I consent to receiving texts from Fidata Real Estate for real estate information and assistance. Texts may include listing recommendations, status updates, and related information. Message frequency varies and data rates may apply. Reply “unsubscribe” to opt-out.

Ve a recorrer esta casa

15709 SW 34TH COURT RD