
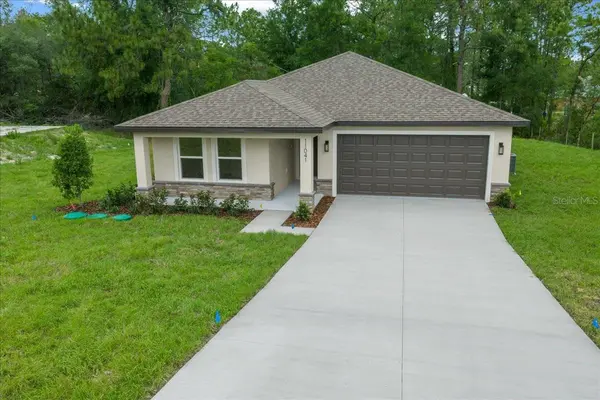

11041 SPOONBILL RD Weeki Wachee, FL 34613

ACTUALIZADO:
Key Details
Property Type Single Family Home
Sub Type Single Family Residence
Listing Status Active
Purchase Type For Sale
Square Footage 1,580 sqft
Price per Sqft $221
Subdivision Royal Highlands
MLS Listing ID O6438554
Bedrooms 3
Full Baths 2
Construction Status Completed
HOA Y/N No
Year Built 2025
Annual Tax Amount $567
Lot Size 0.460 Acres
Acres 0.46
Lot Dimensions 100x200
Property Sub-Type Single Family Residence
Source Stellar MLS
Descripción de la propiedad
Step into this beautifully designed 3-bedroom, 2-bathroom home where modern style, quality construction, and elegant details come together. The spacious open-concept layout is filled with natural light and enhanced by gorgeous tray ceilings, creating a warm and welcoming atmosphere throughout.
The kitchen is the centerpiece of the home, featuring stunning quartz countertops, beautiful wood cabinetry, and plenty of counter space. It opens effortlessly to the living and dining areas, making it ideal for entertaining guests or enjoying comfortable everyday living.
Designed with both functionality and style in mind, the floor plan offers generous living spaces and a comfortable flow that can accommodate a variety of lifestyles. Enjoy the tranquility of a quiet street, along with the privacy of having no homes directly behind you.
Ideally situated in Spring Hill, this property provides convenient access to the Suncoast Parkway (589), making commuting to Tampa a breeze. Cortez Boulevard is also nearby, offering an abundance of shopping, restaurants, and everyday conveniences. Parks, recreational activities, and highly regarded schools are all within easy reach.
Schedule your Private Showing Today!
Location
State FL
County Hernando
Community Royal Highlands
Area 34613 - Brooksville/Spring Hill/Weeki Wachee
Zoning RES
Interior
Interior Features Ceiling Fans(s), High Ceilings, Open Floorplan, Stone Counters, Tray Ceiling(s)
Heating Central
Cooling Central Air, Attic Fan
Flooring Luxury Vinyl
Furnishings Unfurnished
Fireplace false
Appliance Built-In Oven, Dishwasher, Microwave, Refrigerator
Laundry Inside
Exterior
Exterior Feature Lighting
Garage Spaces 2.0
Utilities Available Cable Available, Electricity Connected, Sewer Connected, Water Available
View Y/N No
Water Access No
Roof Type Shingle
Attached Garage true
Exposure East
Garage true
Private Pool No
Building
Entry Level One
Foundation Slab
Lot Size Range 1/4 to less than 1/2
Builder Name Jayn Construction
Sewer Public Sewer
Water Public
Structure Type Block,Concrete
New Construction true
Construction Status Completed
Others
Senior Community No
Ownership Fee Simple
Special Listing Condition None
Virtual Tour https://www.propertypanorama.com/instaview/stellar/O6438554

ESCUELAS Y PROPIEDADES CERCANAS
OBTENER MAS INFORMACION