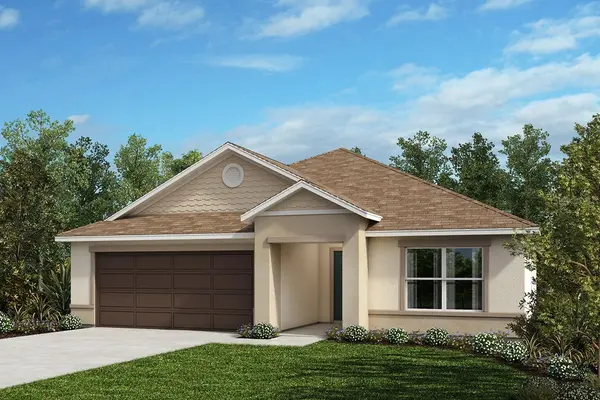

14541 ROBIN RIDGE TRL Hudson, FL 34669

Casa abierta
Sat Sep 12, 11:00am - 5:00pm
Sun Sep 13, 11:00am - 5:00pm
ACTUALIZADO:
Key Details
Property Type Single Family Home
Sub Type Single Family Residence
Listing Status Active
Purchase Type For Sale
Square Footage 1,989 sqft
Price per Sqft $188
Subdivision Preserve At Legends Pointe - Phase 1
MLS Listing ID O6407297
Bedrooms 3
Full Baths 2
Construction Status Completed
HOA Fees $134/ann
HOA Y/N Yes
Annual Recurring Fee 134.0
Year Built 2025
Annual Tax Amount $97
Lot Size 10,454 Sqft
Acres 0.24
Property Sub-Type Single Family Residence
Source Stellar MLS
Descripción de la propiedad
Location
State FL
County Pasco
Community Preserve At Legends Pointe - Phase 1
Area 34669 - Hudson/Port Richey
Zoning RESI
Rooms
Other Rooms Den/Library/Office, Great Room
Interior
Interior Features Open Floorplan, Stone Counters, Thermostat, Vaulted Ceiling(s), Walk-In Closet(s)
Heating Central
Cooling Central Air
Flooring Carpet, Luxury Vinyl, Tile
Furnishings Unfurnished
Fireplace false
Appliance Dishwasher, Disposal, Range, Range Hood
Laundry Laundry Room
Exterior
Exterior Feature Sidewalk
Garage Spaces 2.0
Community Features Playground, Pool
Utilities Available BB/HS Internet Available, Cable Available
View Y/N No
Water Access No
Roof Type Shingle
Porch Covered, Front Porch
Attached Garage true
Exposure South
Garage true
Private Pool No
Building
Entry Level One
Foundation Slab
Lot Size Range 0 to less than 1/4
Builder Name KB Home
Sewer Public Sewer
Water Public
Structure Type Block,Stucco
New Construction true
Construction Status Completed
Others
Pets Allowed Yes
Senior Community No
Ownership Fee Simple
Monthly Total Fees $11
Acceptable Financing Cash, Conventional, FHA, VA Loan
Membership Fee Required Required
Listing Terms Cash, Conventional, FHA, VA Loan
Special Listing Condition None

ESCUELAS Y PROPIEDADES CERCANAS
OBTENER MAS INFORMACION