
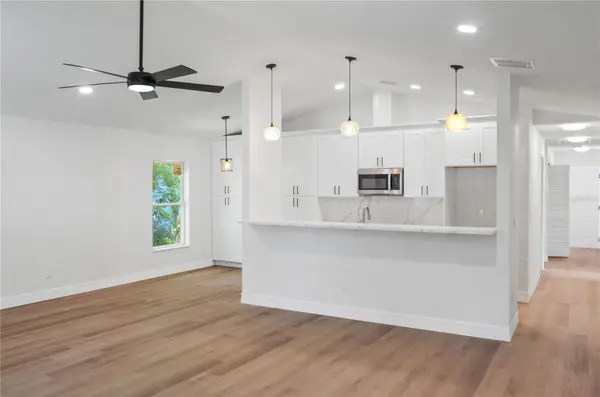

2014 E WOOD ST Tampa, FL 33604

Casa abierta
Sat Sep 12, 11:00am - 1:00pm
ACTUALIZADO:
Key Details
Property Type Single Family Home
Sub Type Single Family Residence
Listing Status Active
Purchase Type For Sale
Square Footage 1,500 sqft
Price per Sqft $243
Subdivision Hillsboro Heights Map South
MLS Listing ID TB8481977
Bedrooms 3
Full Baths 2
Construction Status Completed
HOA Y/N No
Year Built 2026
Annual Tax Amount $203
Lot Size 4,791 Sqft
Acres 0.11
Lot Dimensions 200x100
Property Sub-Type Single Family Residence
Source Stellar MLS
Descripción de la propiedad
quartz countertops with a tiled backsplash, a spacious pantry, and stainless steel appliances including a range, microwave, dishwasher, stovetop with hood, and refrigerator. The bathrooms continue the home's upscale feel with cabinets, quartz countertops, a luxurious walk-in shower, and dual sinks in the owner's suite. Designed for convenience, the home also offers a dedicated laundry room, covered front and back porches, and a 1 car garage.
Come see why this could be the perfect place to call home! Ask me about down payment options and lender incentives!
Location
State FL
County Hillsborough
Community Hillsboro Heights Map South
Area 33604 - Tampa / Sulphur Springs
Zoning RS-50
Interior
Interior Features Ceiling Fans(s), Living Room/Dining Room Combo, Open Floorplan, Primary Bedroom Main Floor, Solid Surface Counters, Vaulted Ceiling(s), Walk-In Closet(s)
Heating Central
Cooling Central Air
Flooring Luxury Vinyl
Furnishings Unfurnished
Fireplace false
Appliance Dishwasher, Disposal, Microwave, Range, Refrigerator
Laundry Electric Dryer Hookup, Inside, Washer Hookup
Exterior
Exterior Feature Hurricane Shutters, Lighting, Private Mailbox, Rain Gutters, Sidewalk
Garage Spaces 1.0
Fence Fenced, Vinyl, Wood
Utilities Available Public
View Y/N No
Water Access No
View City
Roof Type Shingle
Attached Garage true
Exposure South
Garage true
Private Pool No
Building
Lot Description City Limits, Sidewalk, Paved
Entry Level One
Foundation Slab
Lot Size Range 0 to less than 1/4
Builder Name JBC Group, INC
Sewer Public Sewer
Water None
Structure Type Block,Stucco
New Construction true
Construction Status Completed
Schools
Elementary Schools Dr Carter G Woodson School (K-8)
Middle Schools Dr Carter G Woodson K-8
High Schools Wharton-Hb
Others
Senior Community No
Ownership Fee Simple
Acceptable Financing Cash, Conventional, FHA, VA Loan
Listing Terms Cash, Conventional, FHA, VA Loan
Special Listing Condition None
Virtual Tour https://www.propertypanorama.com/instaview/stellar/TB8481977

ESCUELAS Y PROPIEDADES CERCANAS
OBTENER MAS INFORMACION